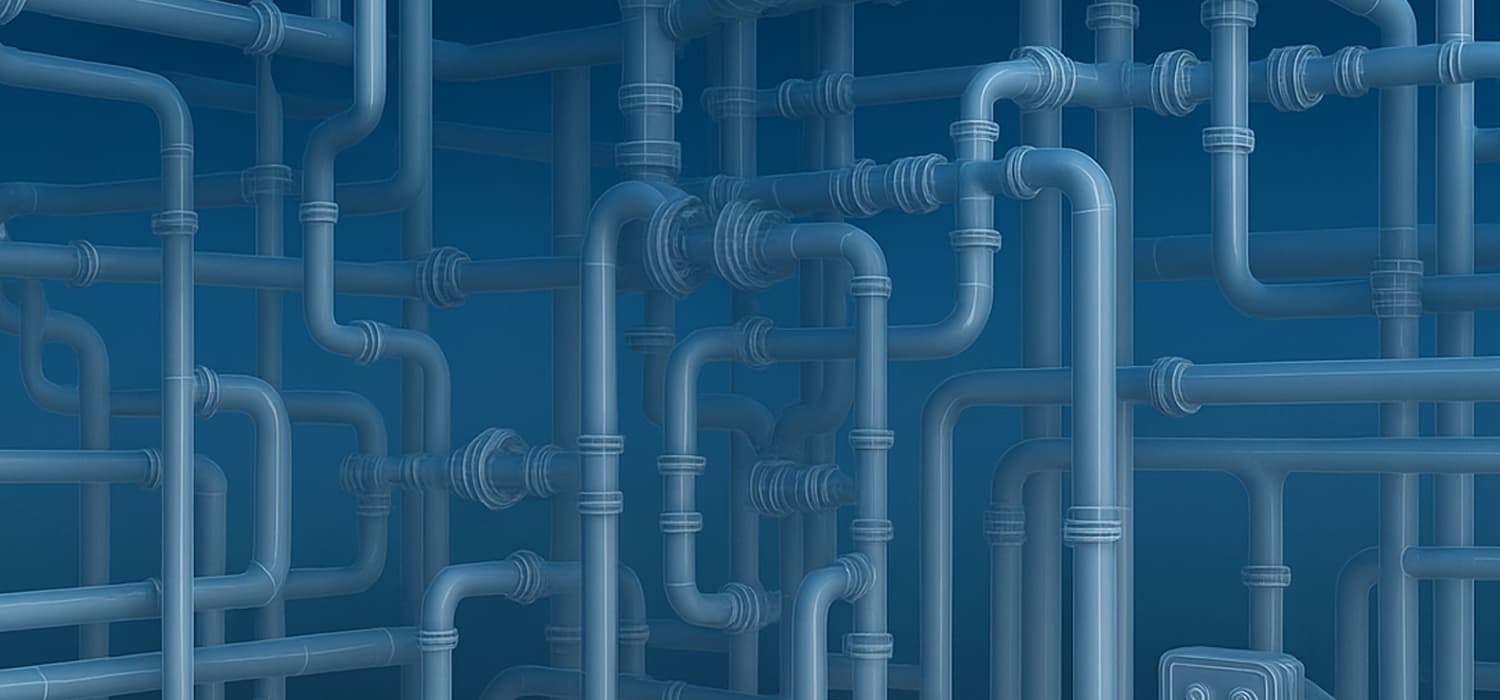
Precision-Driven MEP BIM Solutions
We offer end-to-end Mechanical, Electrical, and Plumbing (MEP) BIM services that transform traditional design into an integrated, and intelligent process. Our expert MEP BIM services deliver high-quality 3D modeling and coordination for mechanical, electrical, and plumbing systems. We help reduce clashes, enhance collaboration, and streamline construction workflows ensuring smarter, faster, and more cost-effective project delivery. From 3D modeling to full documentation and multidisciplinary coordination, we help you build faster, smarter, and with greater confidence.
Precise MEP BIM Modeling
We help with Precise BIM MEP 3D Modeling that delivers accurate, coordinated, and clash-free 3D models tailored to Mechanical, Electrical, and Plumbing and Fire fighting systems. Utilizing cutting-edge Building Information Modeling methods, we provide high-quality MEP models that enhance collaboration, streamline construction processes, and reduce costly on-site rework.
We ensure all models are LOD compliant (LOD 100–500) and follow international BIM standards, ensuring precision and consistency throughout the design and construction lifecycle. Our expert team supports Engineers, and Contractors by integrating MEP systems seamlessly with Architectural, Structural, Landscape, Interior models, providing data-rich, fully coordinated solutions ideal for visualization, prefabrication, and facilities management.
HVAC BIM
Modeling
Accurate 3D modeling of HVAC systems, including ductwork, air handling units, fans, diffusers, and chillers and error free coordination with multiple disciplines.
Plumbing BIM
Modeling
Detailed 3D modeling of plumbing systems for water supply, drainage, venting, and stormwater, with accurate routing, specs, placement, and coordination.
Electrical BIM
Modeling
3D modeling of electrical systems, including power, lighting, and emergency systems, with precise conduit routing, layouts, and coordination for integration.
Fire Fighting System BIM Modeling
Comprehensive modeling of fire protection systems with integration, clearances, and clash-free design for efficient installation, operation, and ongoing maintenance.
Our MEP BIM expertise ensures precise, clash-free models that integrate across disciplines, enabling efficient design, smooth installation, reduced rework, and optimized building performance throughout the project lifecycle.
MEP Design Documentation
Our BIM MEP Design Documentation workflow services that deliver precise, coordinated, and construction ready documentation for Mechanical, Electrical, and Plumbing and Fire fighting systems. Using advanced methodologies and toolsets in Autodesk Revit, we create comprehensive 2D and 3D design documents that meet global BIM standards and ensure seamless integration across every other disciplines.
- HVAC Drawing Documentation
- Details plans for Precise ductwork, air handling units, diffusers, and fans
- Accurate materials, pipe sizes, and component specifications for HVAC systems
- Clear, construction-ready shop drawings for HVAC system installation and coordination
- Data-driven documentation supporting sustainability goals and energy optimization
- Plumbing Drawing Documentation
- Comprehensive plans detailing water supply, drainage, venting, and waste systems
- Accurate locations for fixtures, faucets, and drains with proper clearances
- Clear and detailed diagrams for plumbing connections, valves, and pipe sizing
- Drawings meeting local plumbing codes and regulatory requirements
- Electrical Drawing Documentation
- Clear plans for electrical panels, power distribution systems, and electrical wiring layouts
- Detailed layouts for lighting fixtures, emergency lighting, and power outlets
- Precise diagrams for conduit systems, cable trays, and electrical conduits
- Simplified diagrams showing electrical circuit layouts and power sources
- Fire Fighting System Drawing Documentation
- PDetailed layouts of sprinkler heads, standpipes, fire hose reels, and other fire safety components
- Accurate documentation for system components, piping, valves, and water supply systems
- Drawings that adhere to national and international fire safety regulations and standards
- Detailed documentation of water flow rates, pressure drops, and system performance
- Gas Piping System Drawing Documentation
- Accurate materials, pipe sizes, and component specifications for HVAC systems
- Accurate routing plans for gas distribution systems, including pipe sizes and valve locations
- Documentation for safety shut-off valves, regulators, and venting systems
- Detailed drawings ensuring easy access for maintenance and compliance with gas system safety standards
- Documentation that meets industry-specific safety regulations and local gas codes
Clash Detection & Interdisciplinary Coordination
We help with BIM MEP Clash Detection & Interdisciplinary Coordination ensures seamless integration of Mechanical, Electrical, and Plumbing systems within complex building environments. Using industry leading software like Autodesk Navisworks and Revit, we identify and resolve clashes between MEP components and other disciplines early in the design phase and significantly reduce costly rework and delays during construction.
We conduct comprehensive clash detection, generate detailed coordination reports, and facilitate multidisciplinary collaboration to deliver fully coordinated, constructable BIM models. Our process improves design accuracy, enhances communication among stakeholders, and ensures compliance with project standards and BIM execution plans.
Who We Support
From High rise towers and Industrial plants to Infrastructure, Schools, Hospitals, and Commercial Buildings, our MEP BIM expertise adapts to any scale or complexity. We work with: